Interior Design · Sport Center Design
Overview
Sport Cub3 revolutionize a sport center in an modern and multifunctional hub.
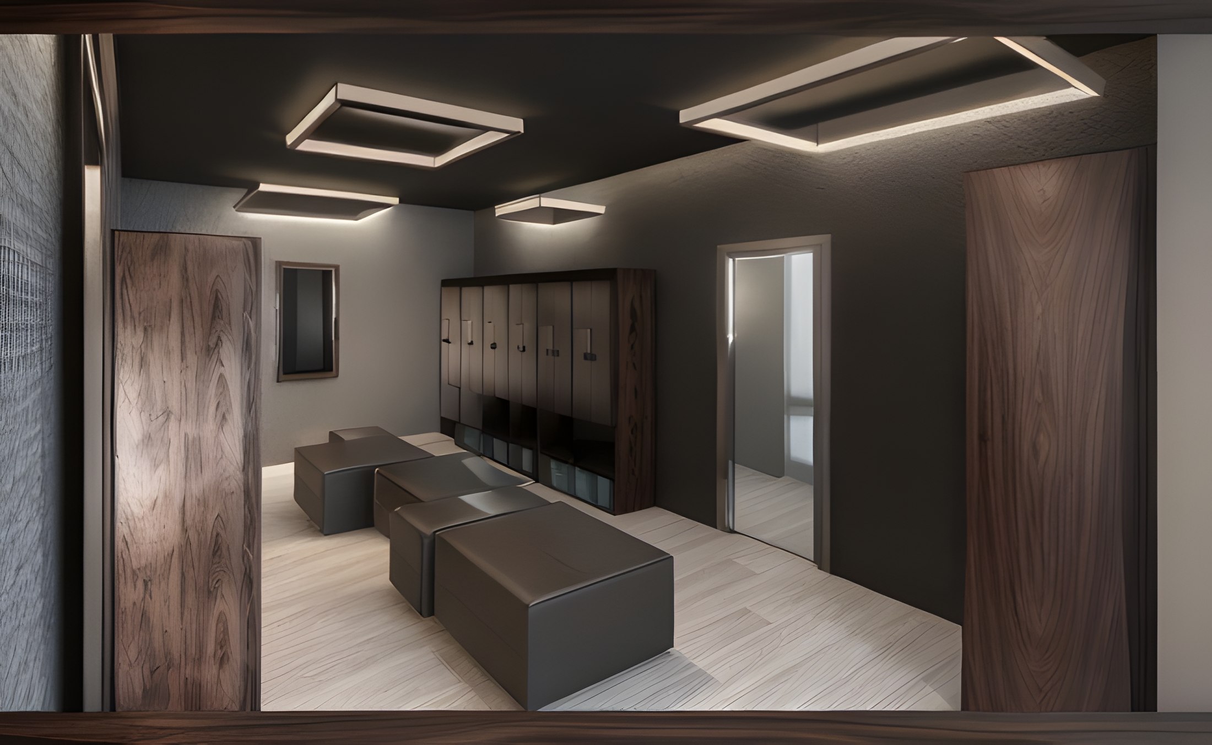
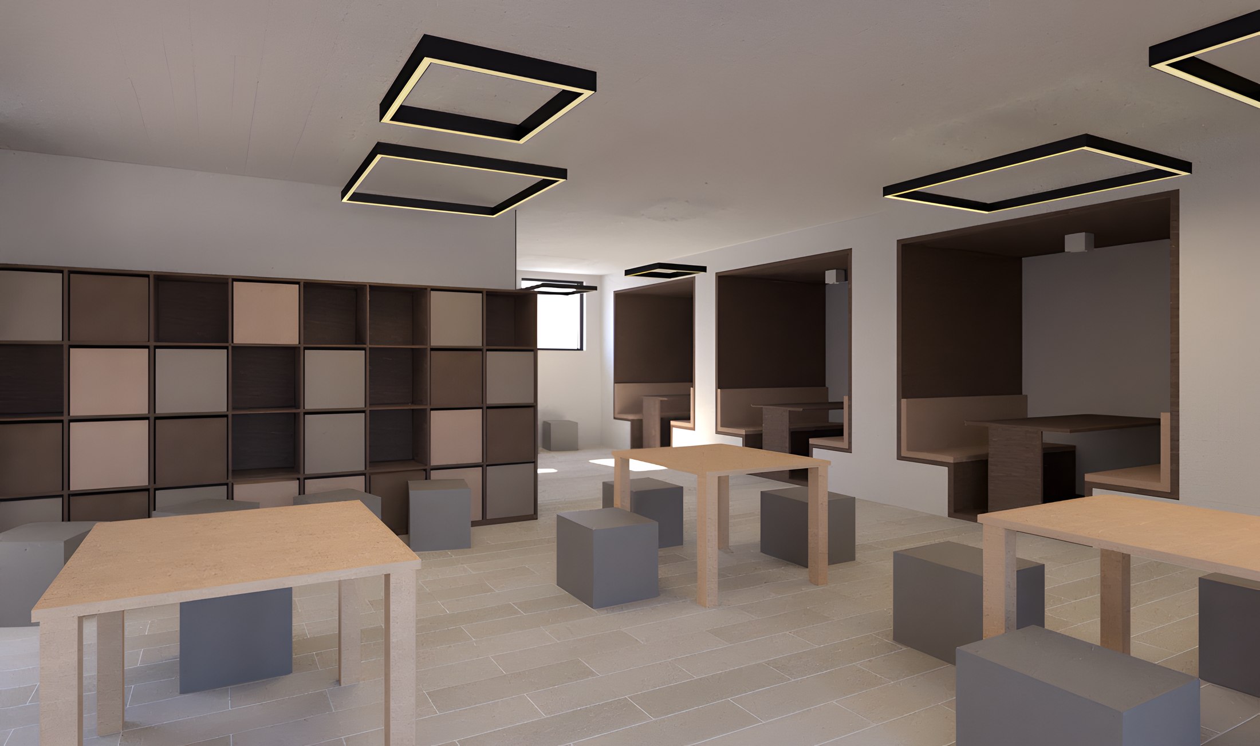
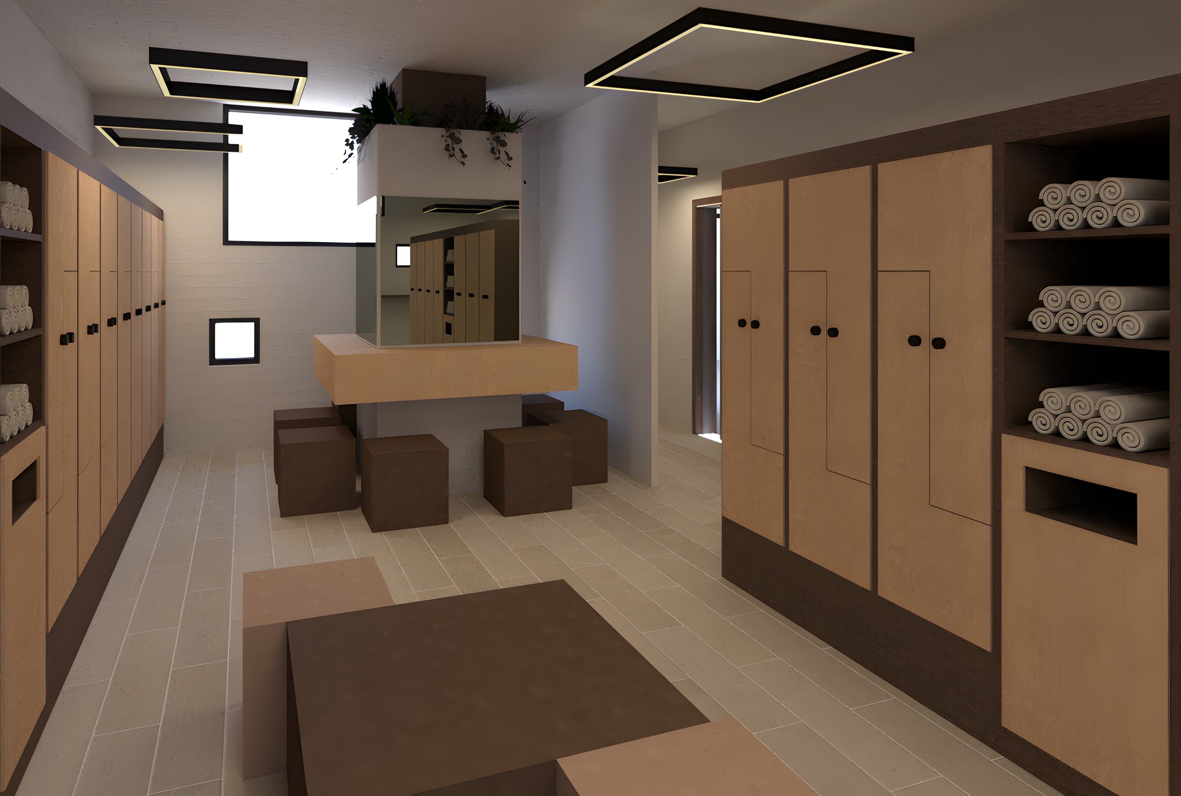
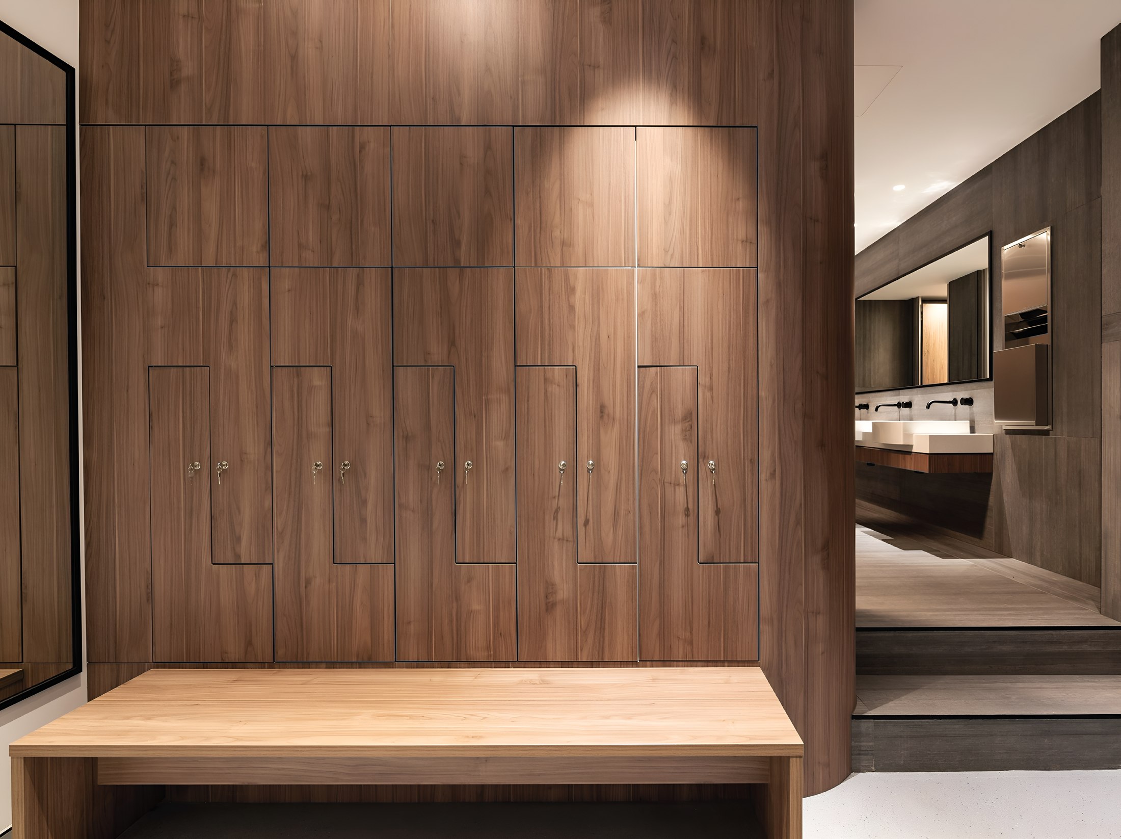
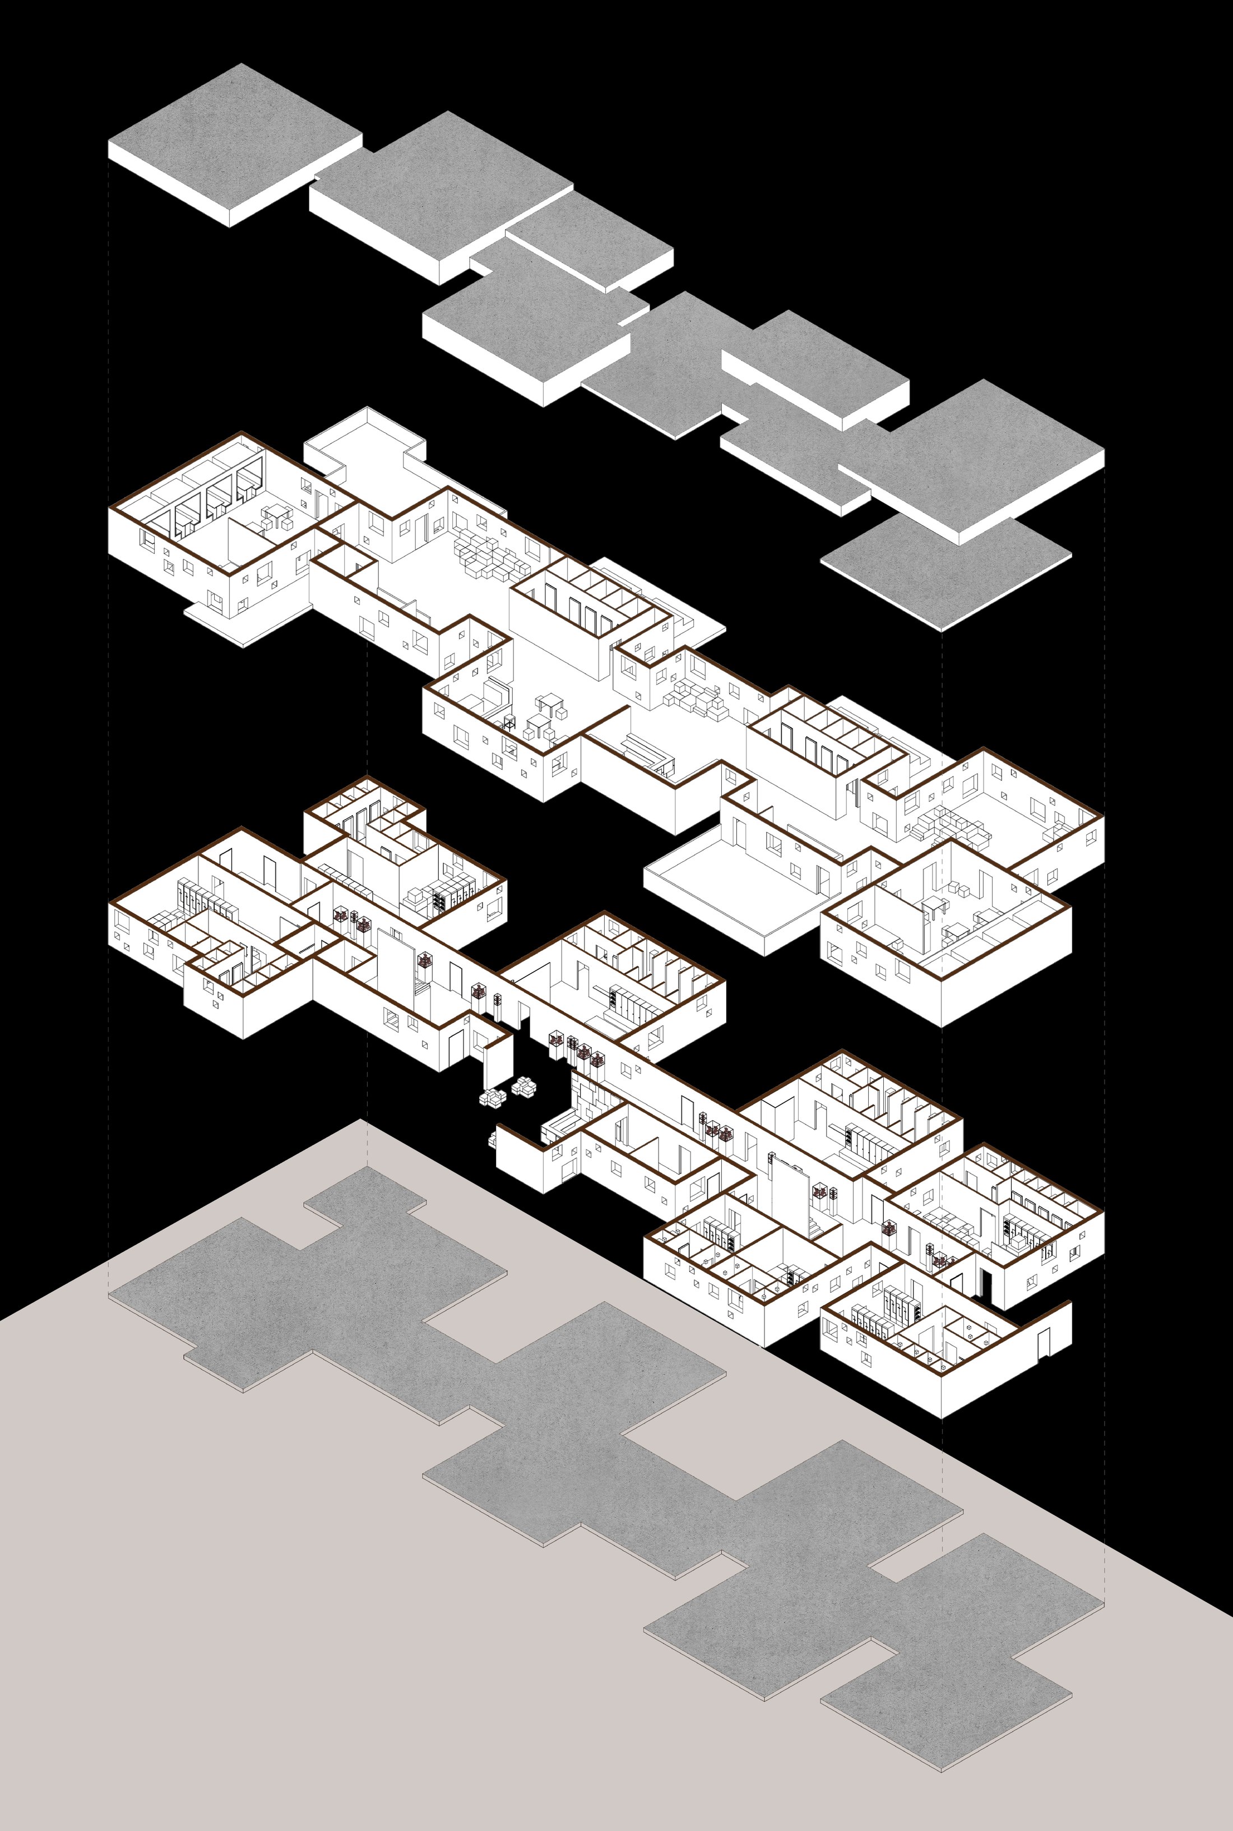
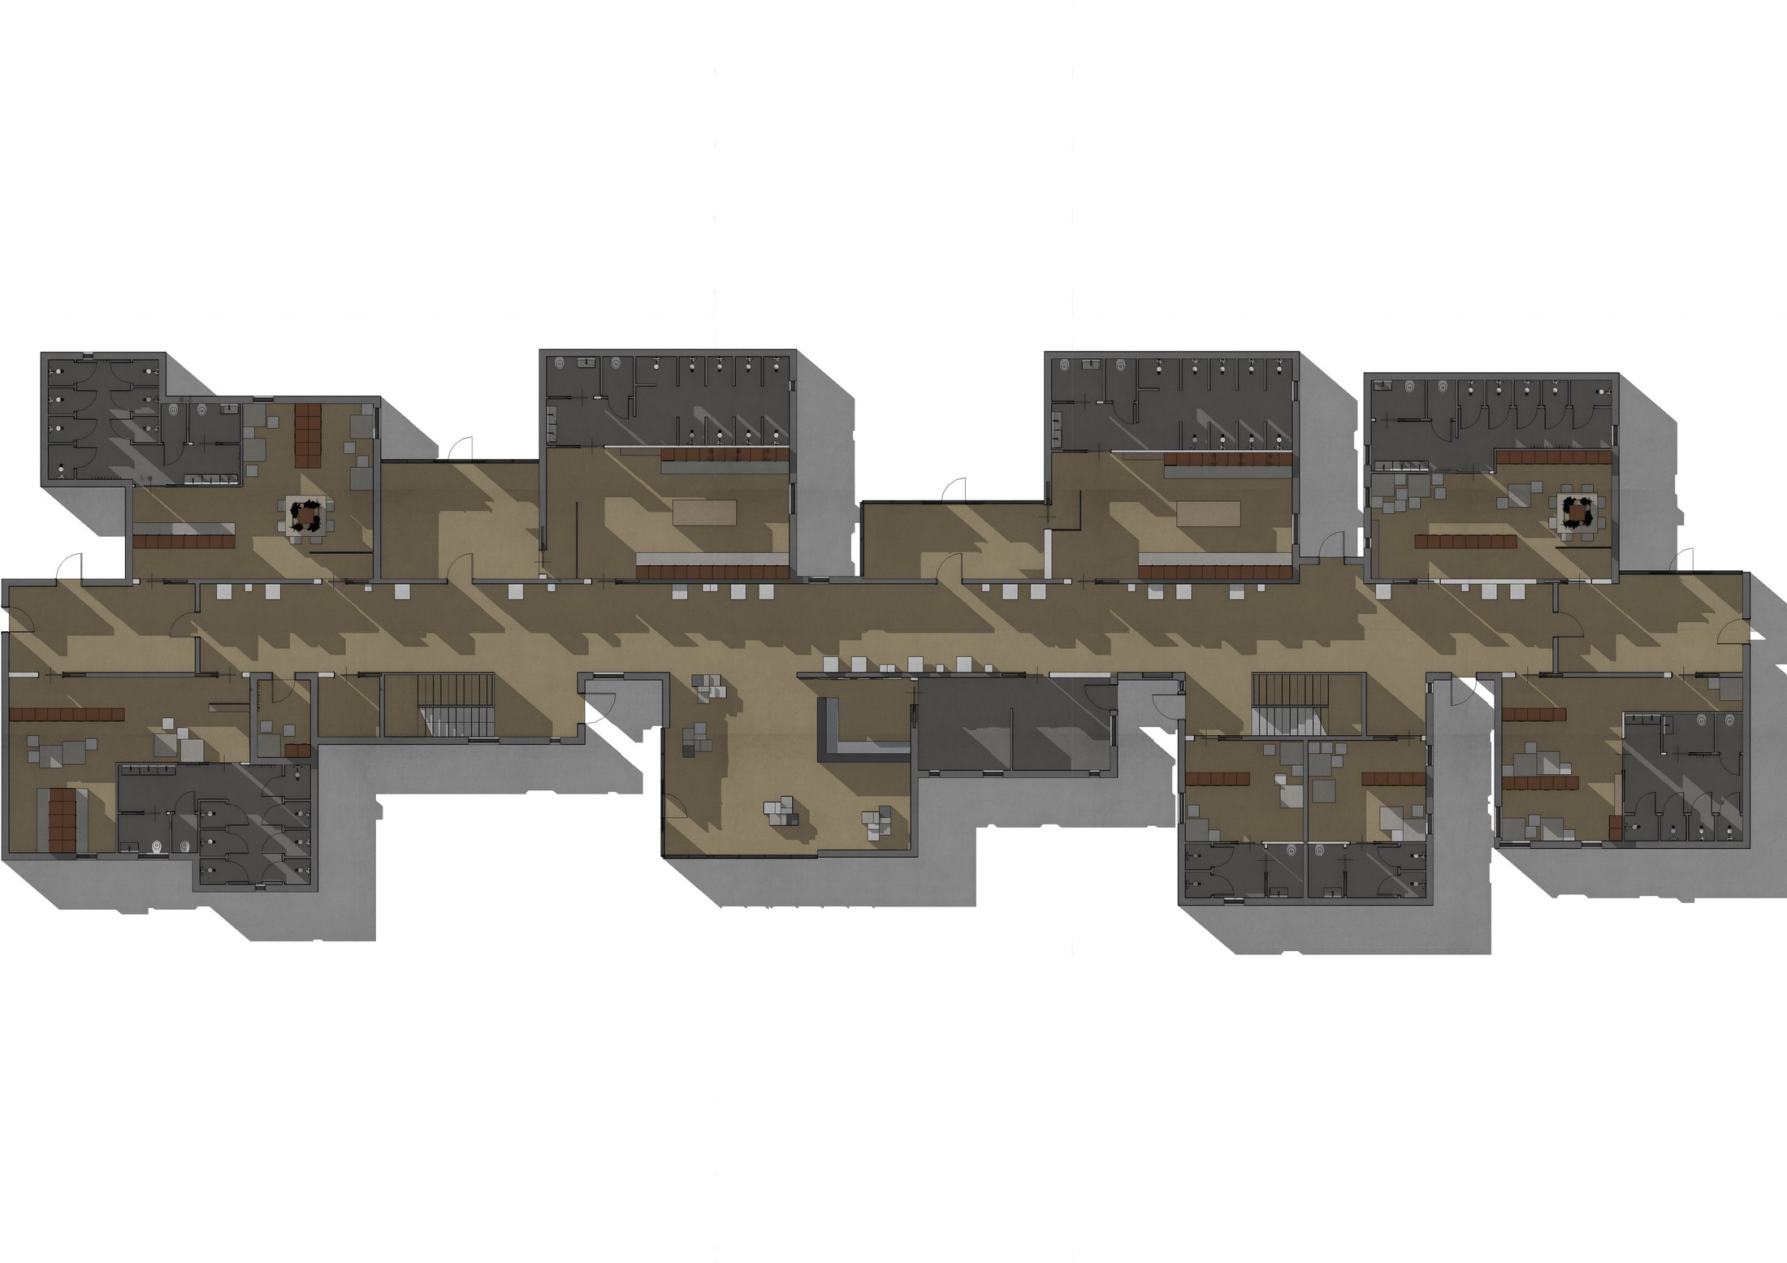
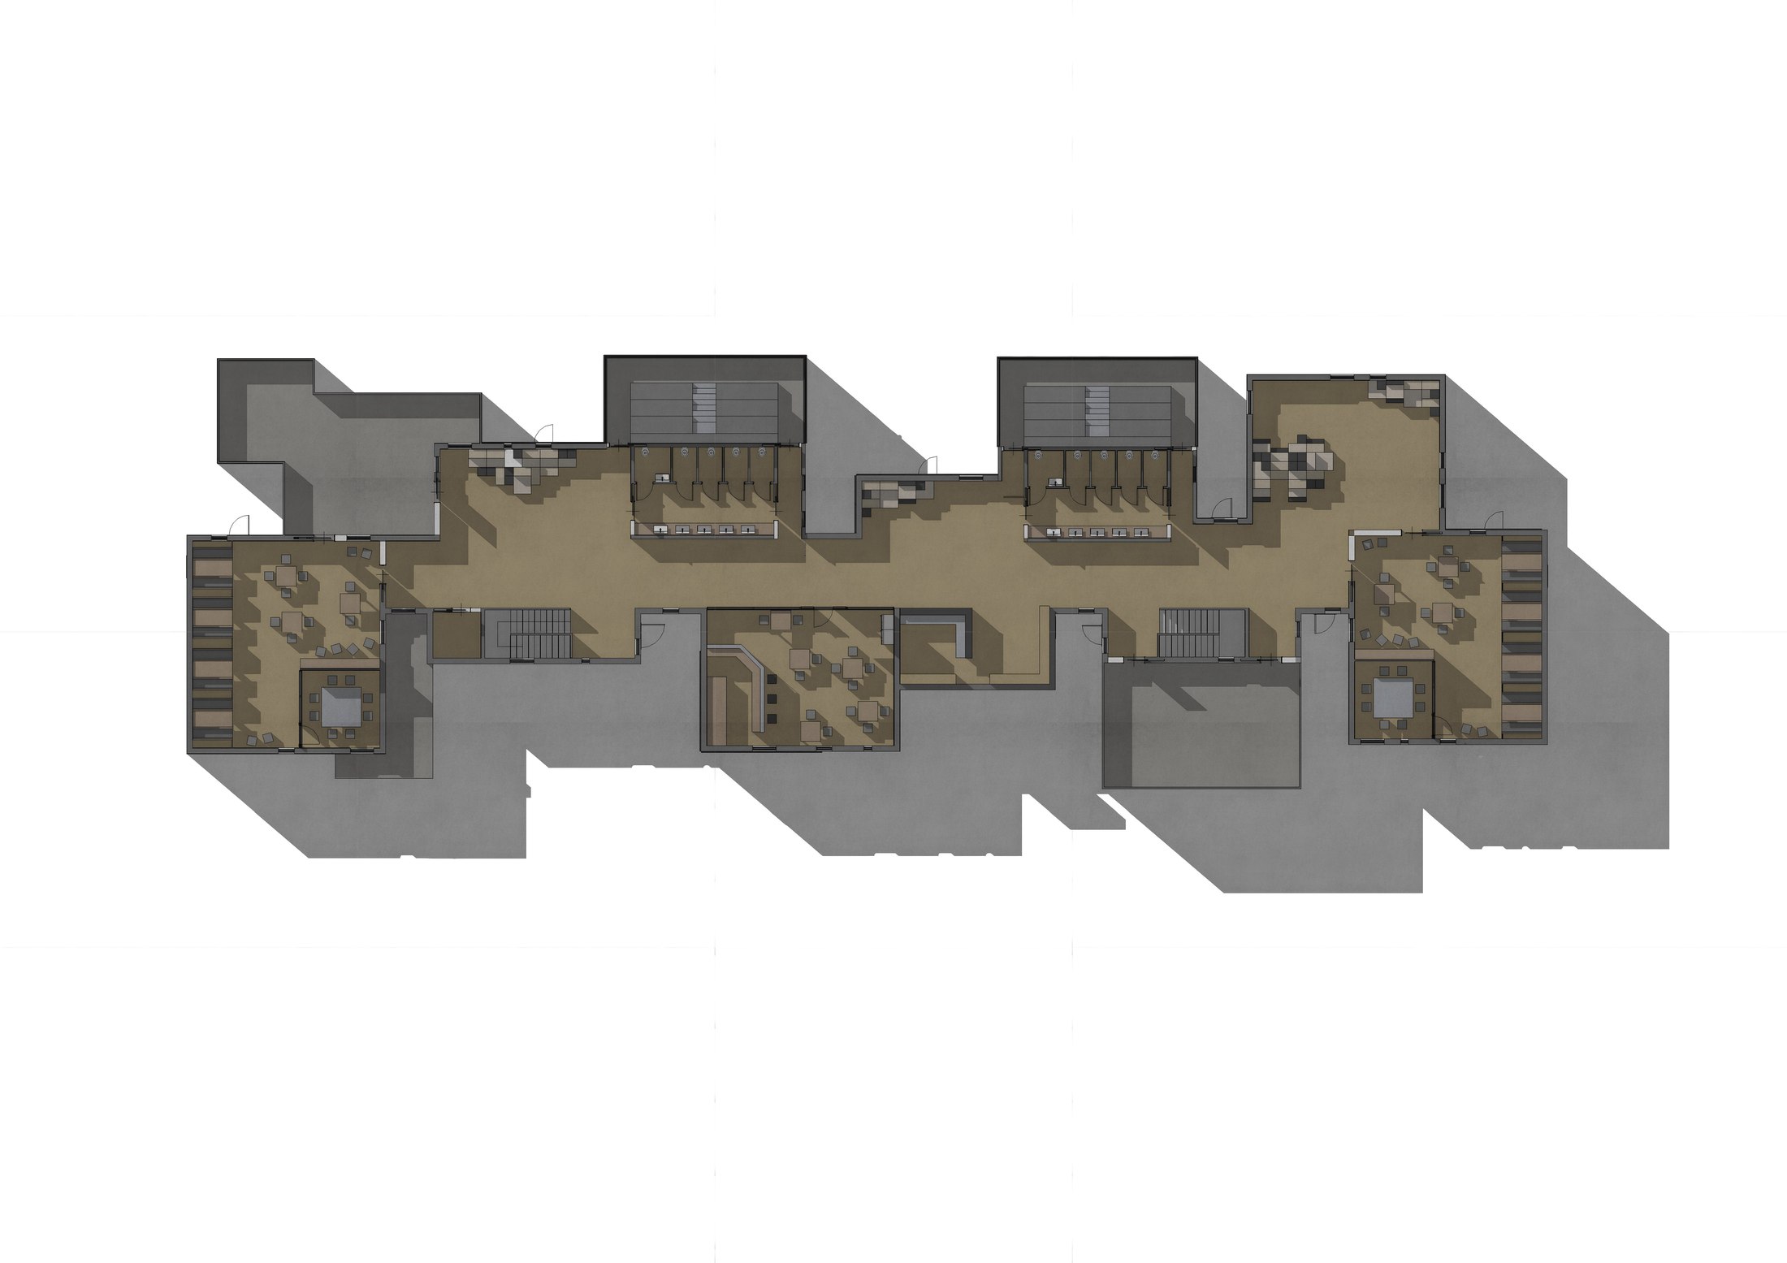
Sport Cub3 is a project aimed at redeveloping and transforming the "Forza e Coraggio" sports center into a modern and multifunctional hub. The initiative includes the construction of an innovative central building with spacious locker rooms designed to accommodate a larger number of users than before. The project envisions the creation of multipurpose spaces to meet diverse needs, with a swimming pool equipped for both recreational and competitive swimming as the main attraction. Additionally, wide and comfortable stands will provide spectators with an enhanced experience during sporting events.
The existing "Forza e Coraggio" sports center is outdated and can't accommodate current user numbers or a wider range of activities.
Redevelop the center into a multifunctional hub with a new central building, larger locker rooms, a dual-purpose pool, and improved spectator stands.
AutoCAD, Rhino/SketchUp, site analysis, technical floor plans.
Renders
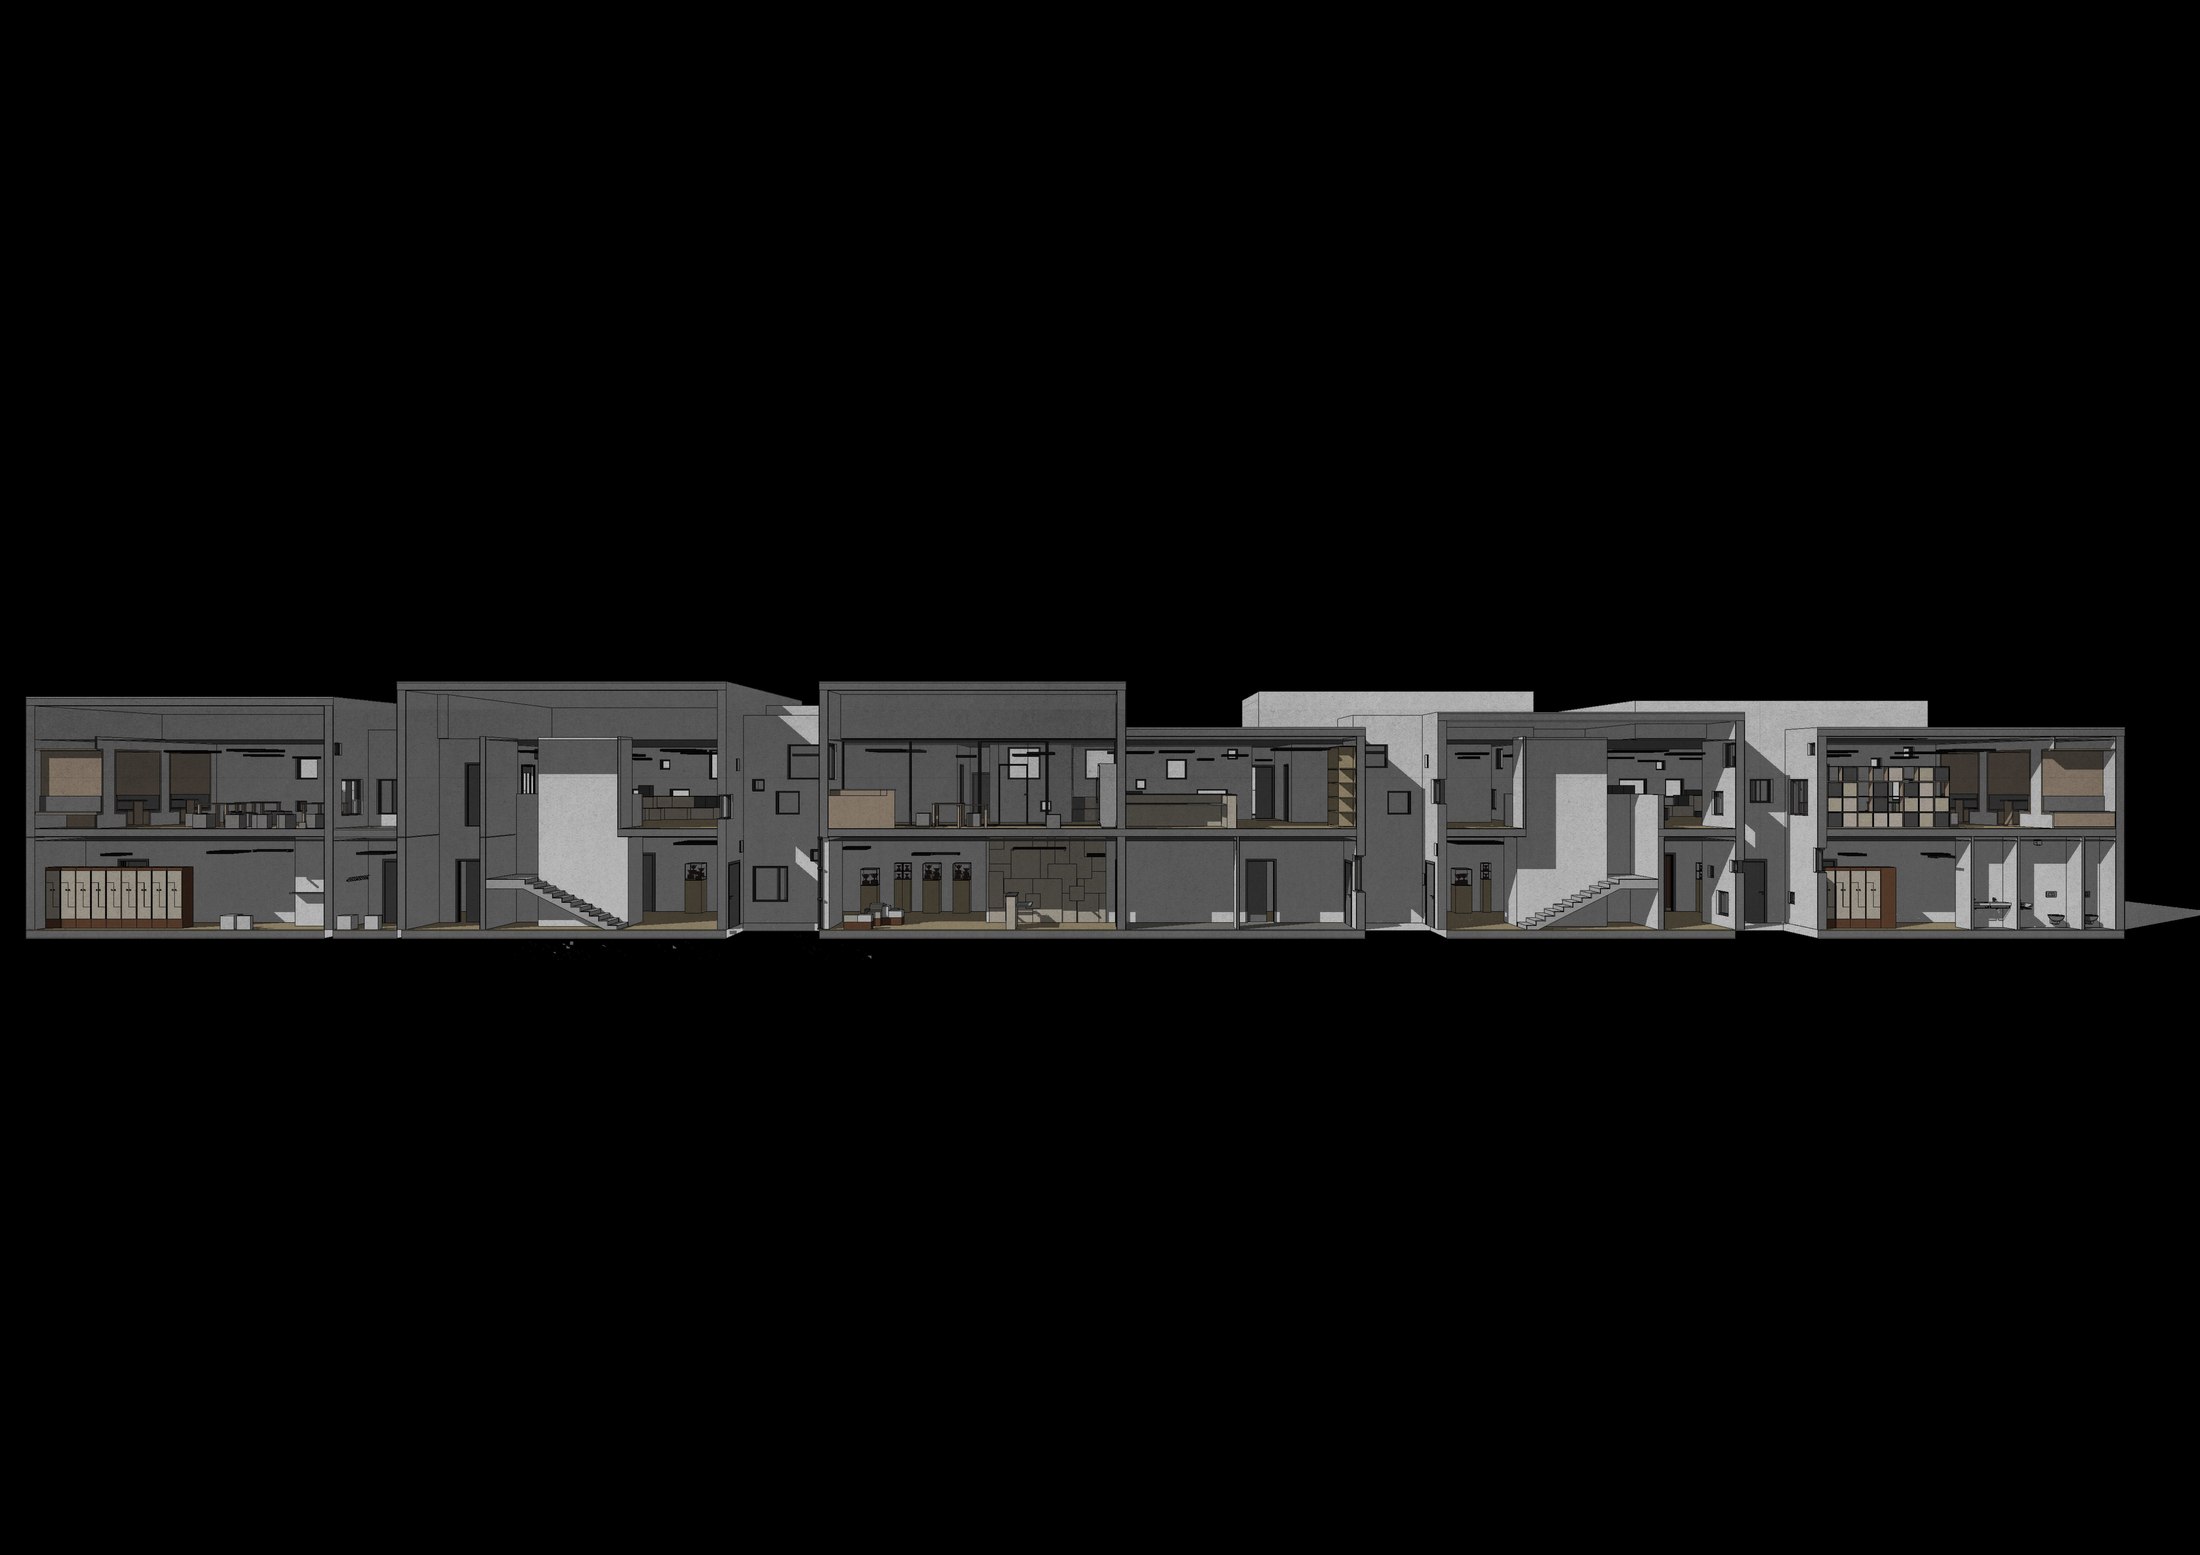
Technical Drawings
Contact